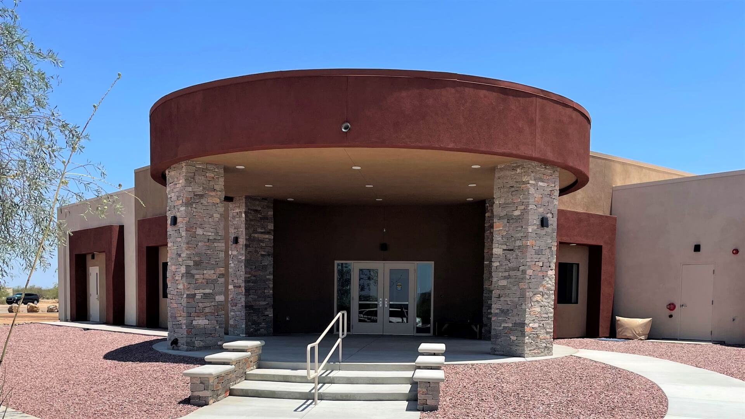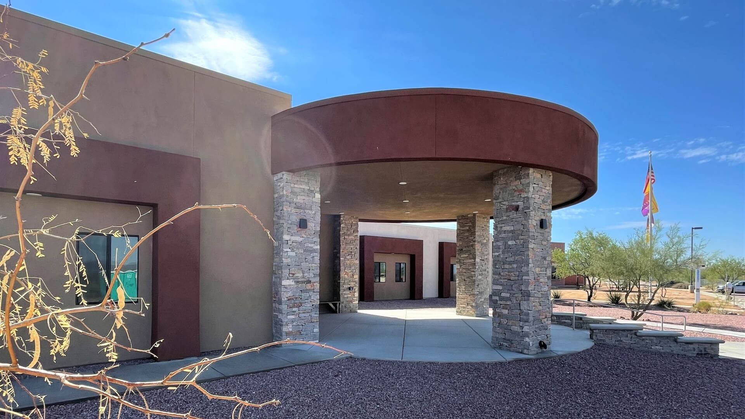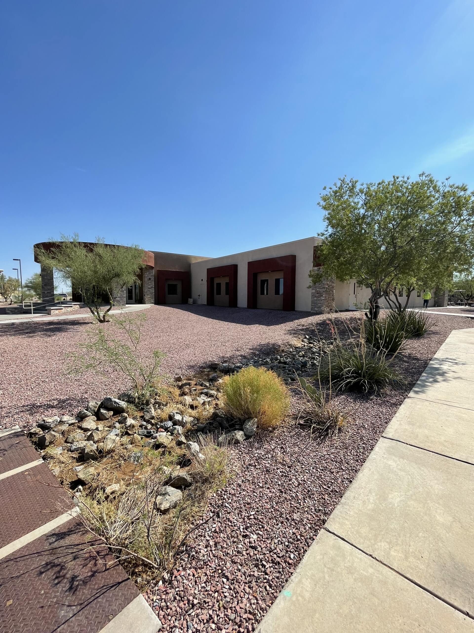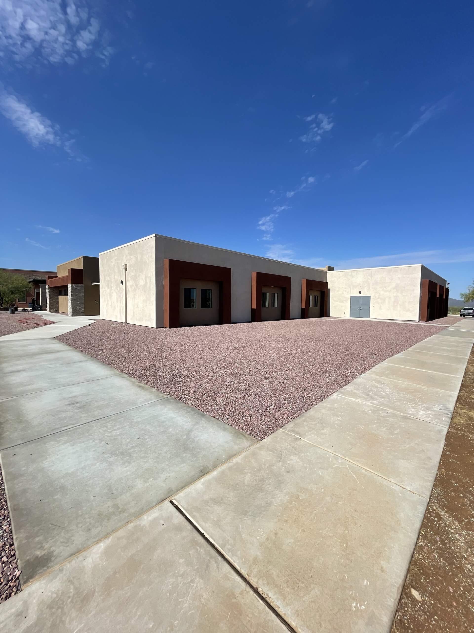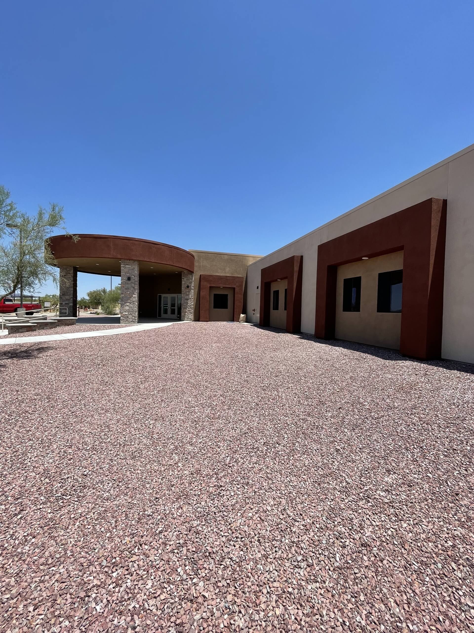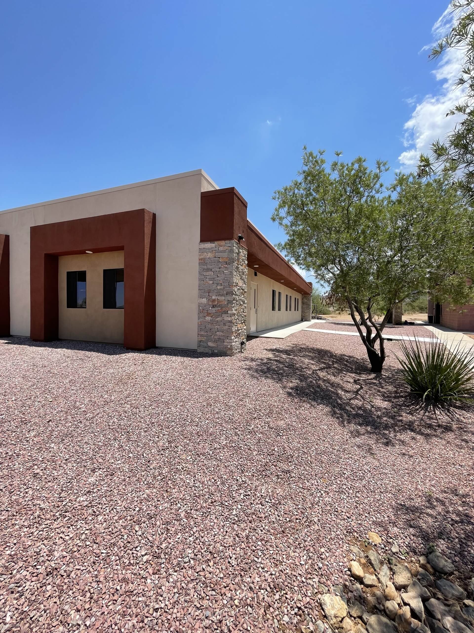
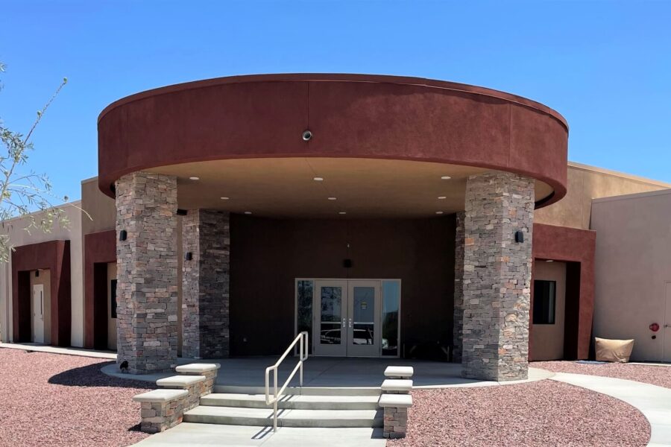
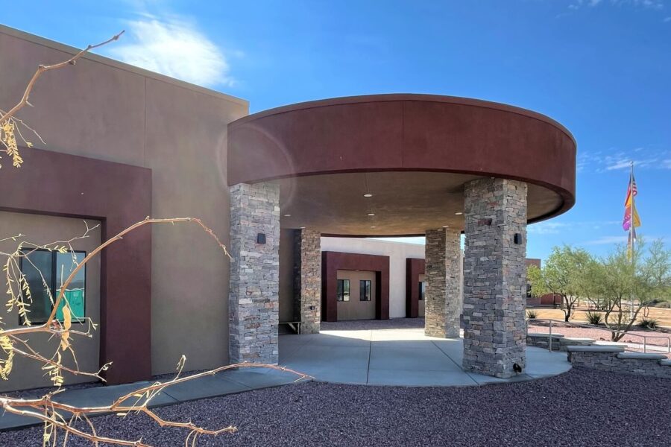
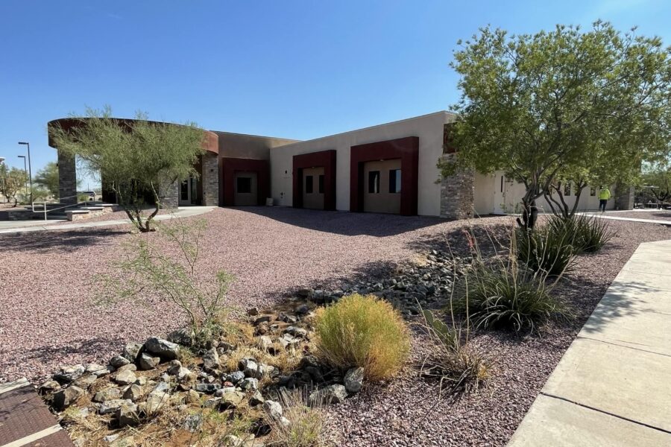
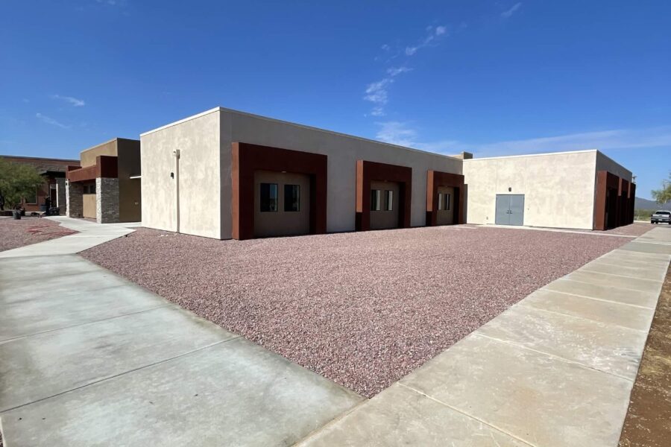
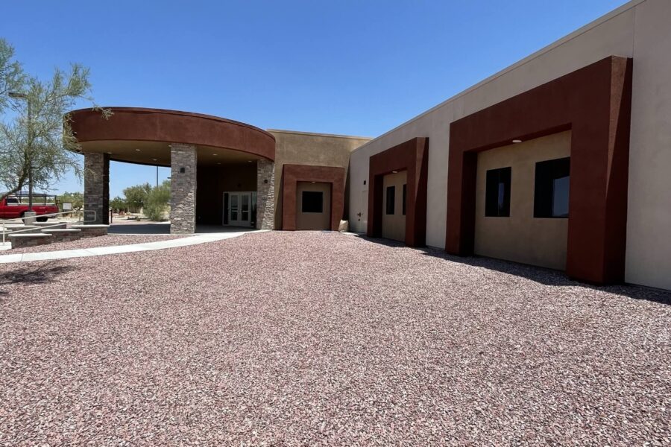
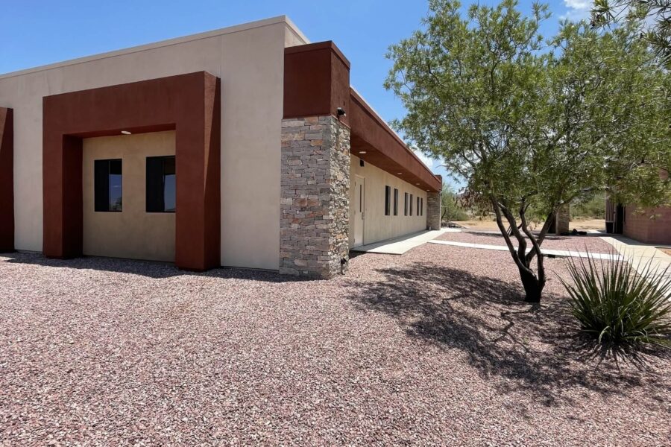
Raising the bar the architectural style of the Tohono O’odham Community College campus, the stucco exterior immediately catches the eye as you approach the building. A culturally driven circular covered entrance provides instant relief, whether from the intense Arizona heat or the force of a monsoon, ensuring students and staff are welcome the moment they arrive.
At 7,777 square feet, the facility was carefully designed to serve everyone under its roof. Students benefit from three classrooms, a science lab, an art room, and restrooms; everything needed to support a well-rounded academic experience.
Staff and leadership are equally well-equipped, with multiple offices, two break rooms, a conference room, and a boardroom that together create a comfortable and productive working environment.