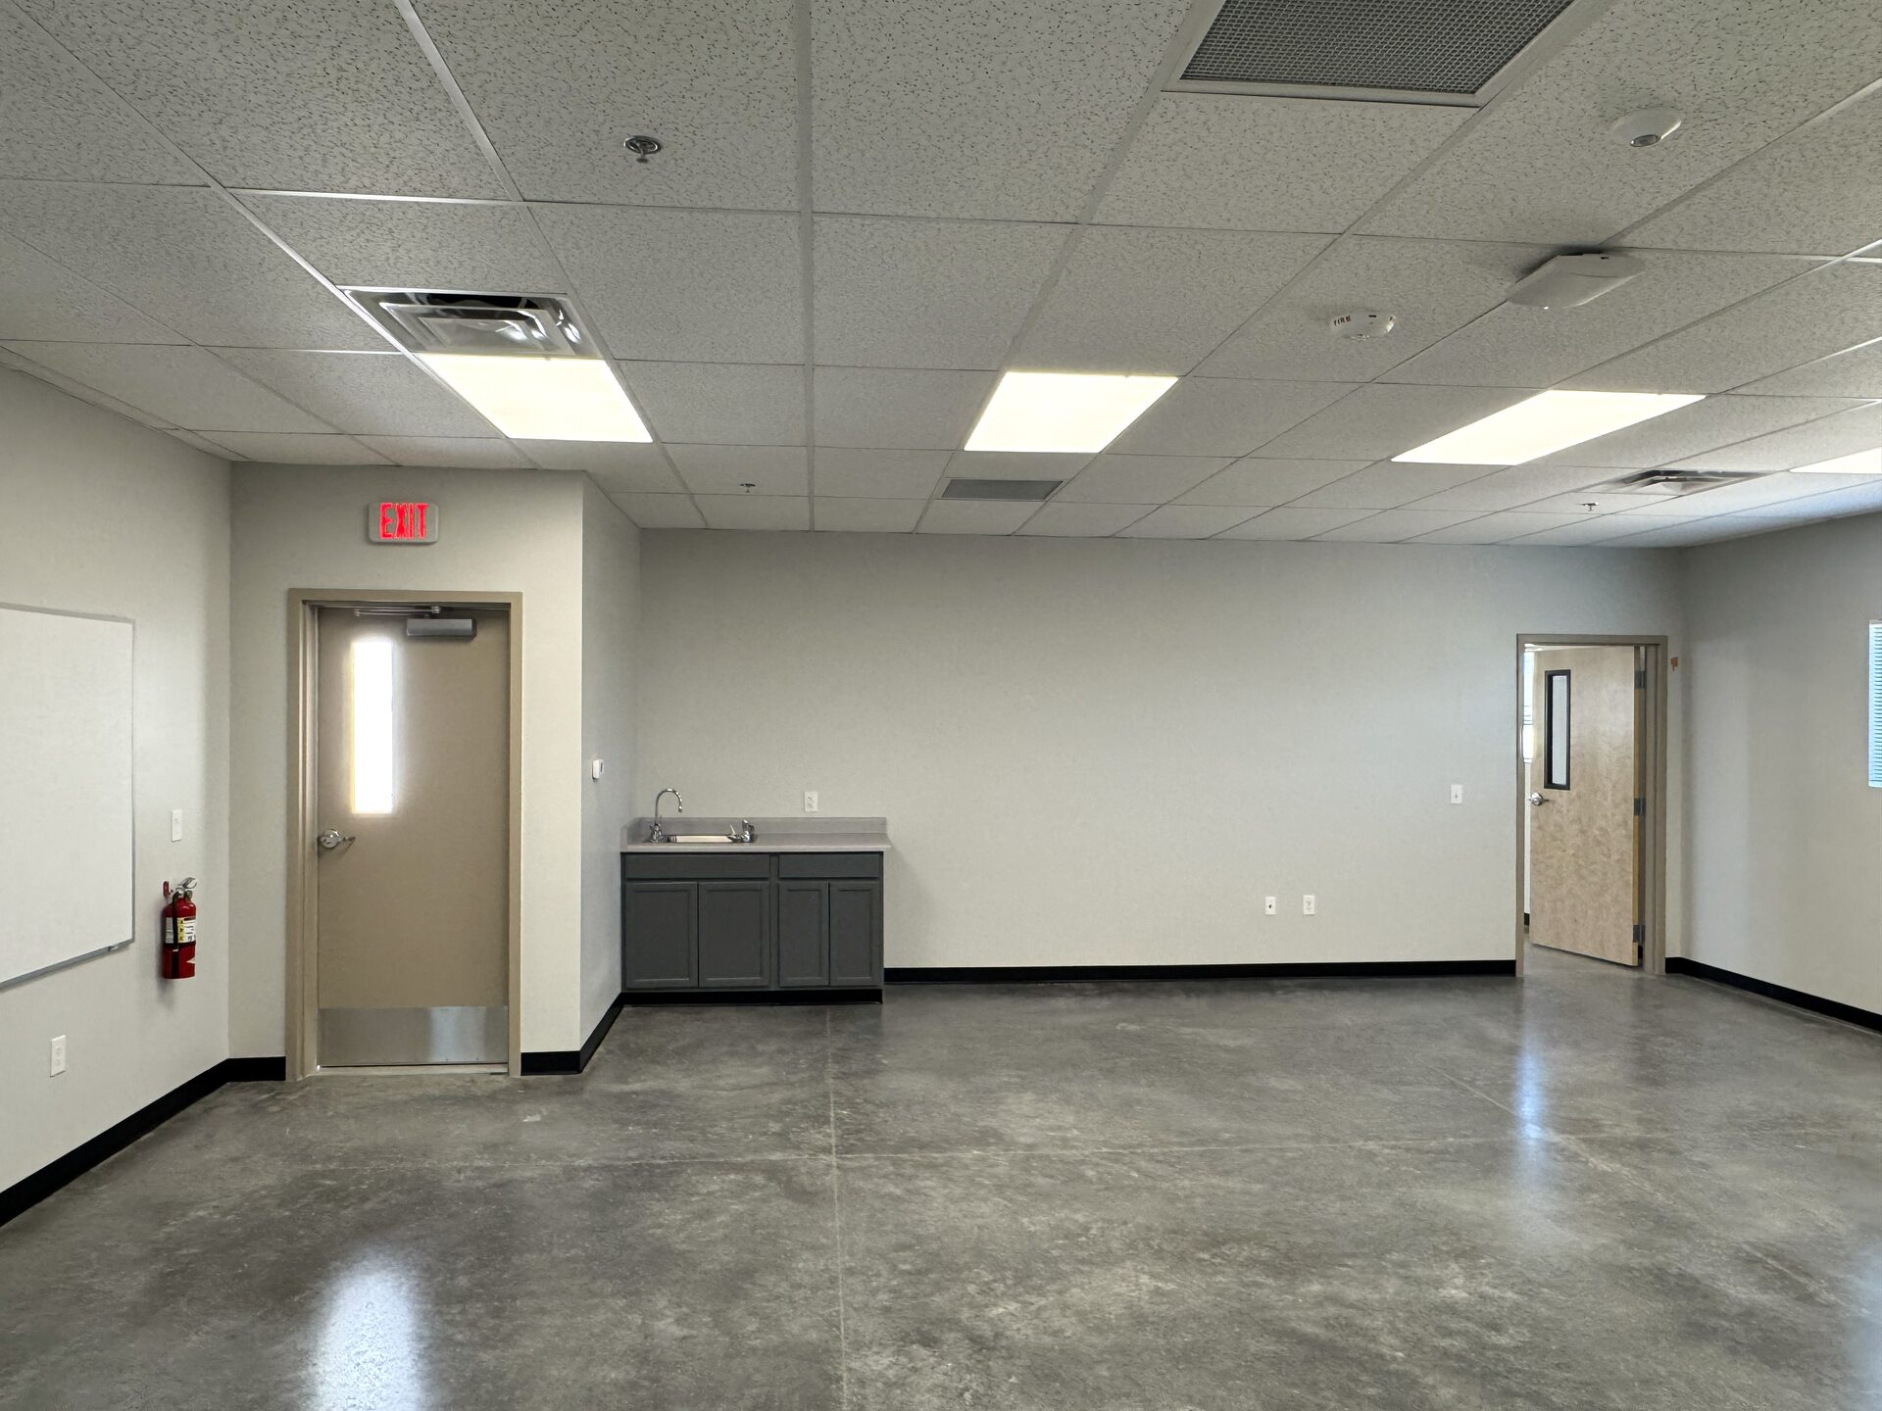

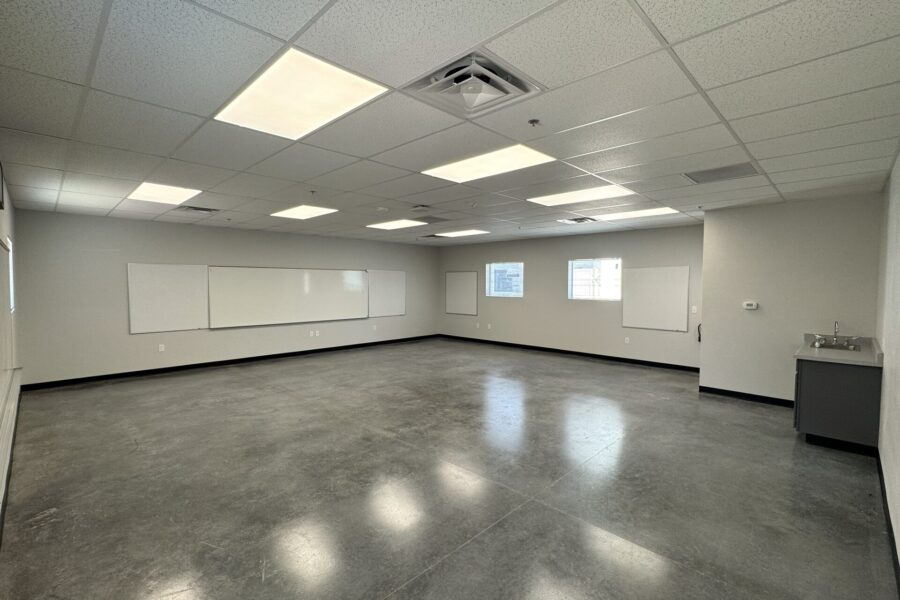
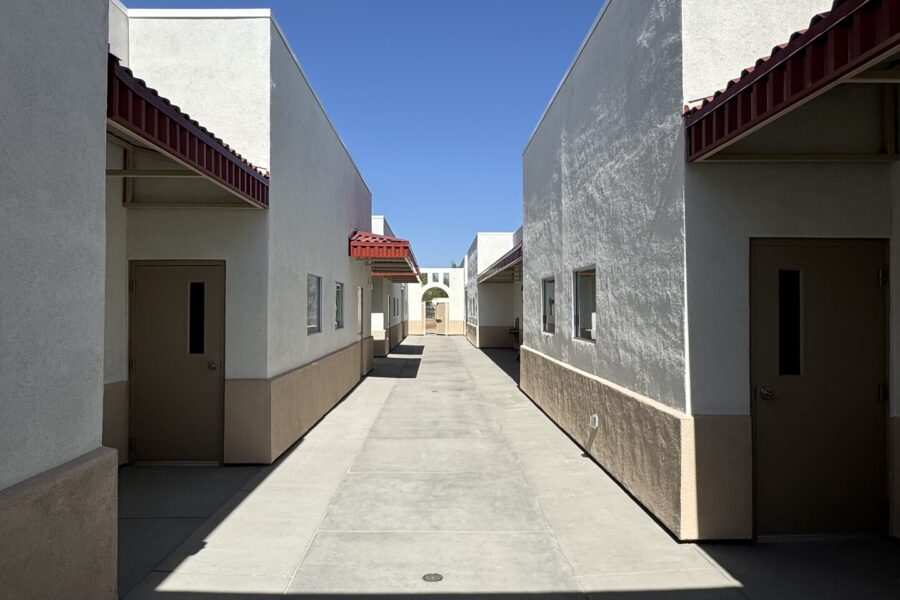
Our most recently completed project for Litchfield Elementary School District is a 9,077 SF, nine-classroom complex at Palm Valley Elementary School. Each classroom has its own sink, markerboards and tackboards, and data and electrical receptacles placed where teachers actually need them.
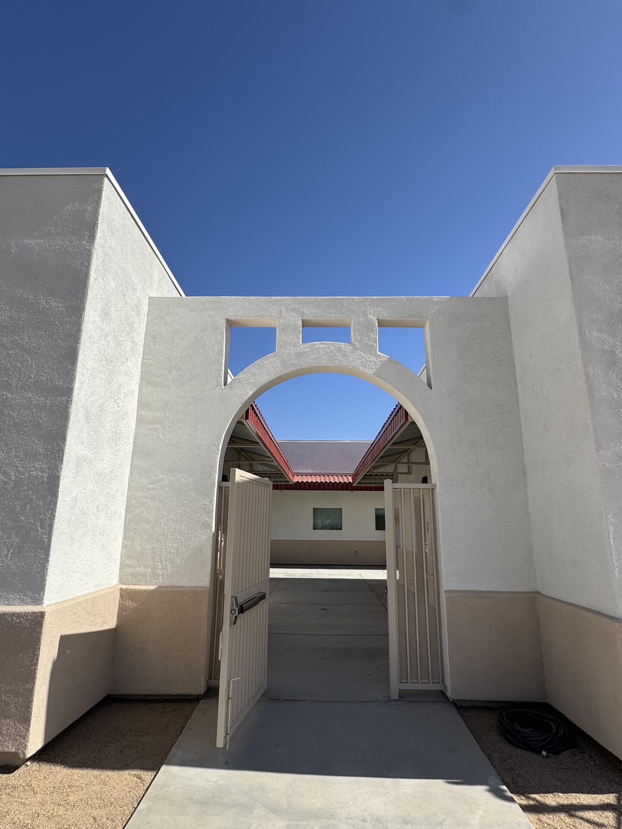
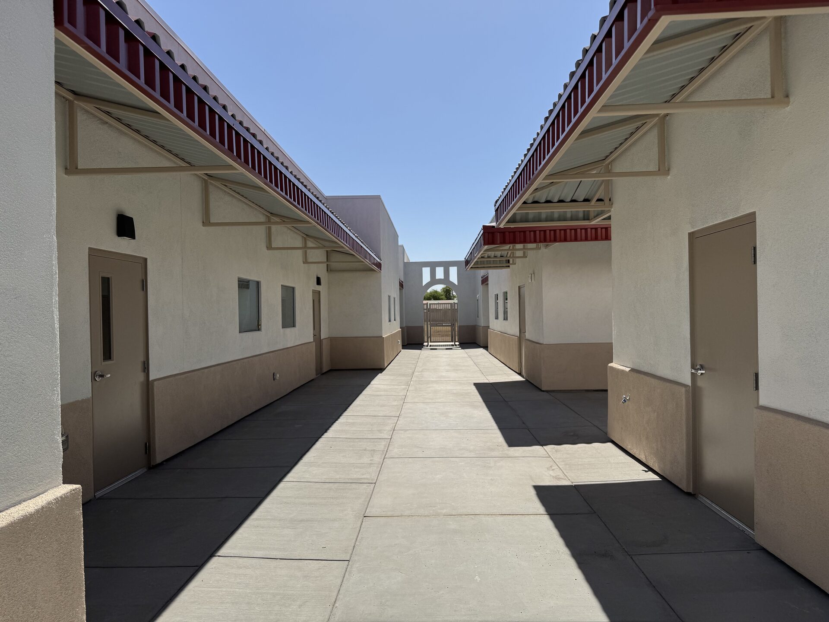
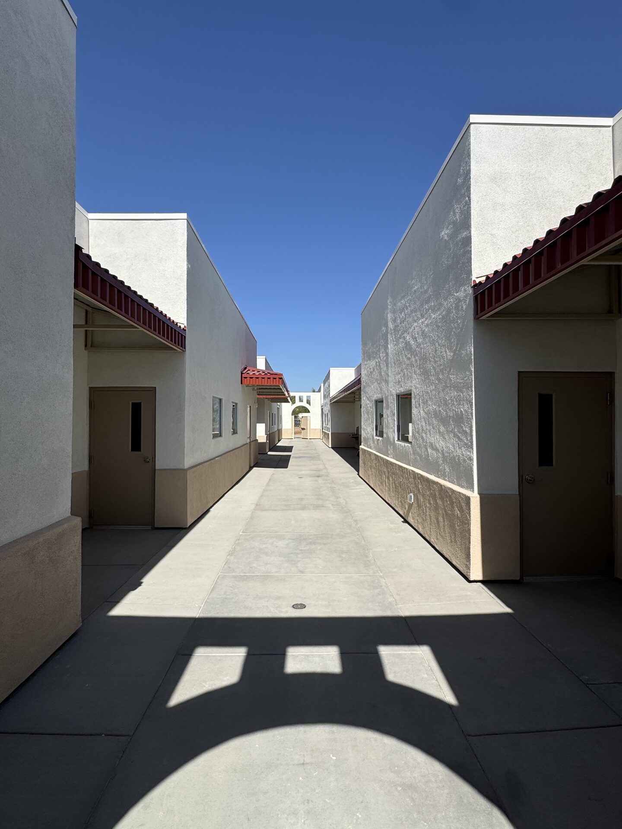
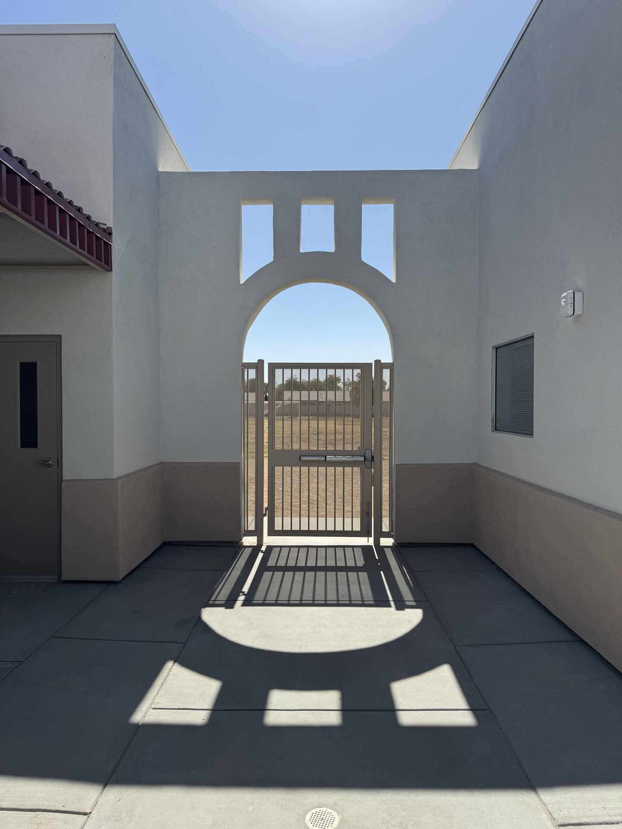
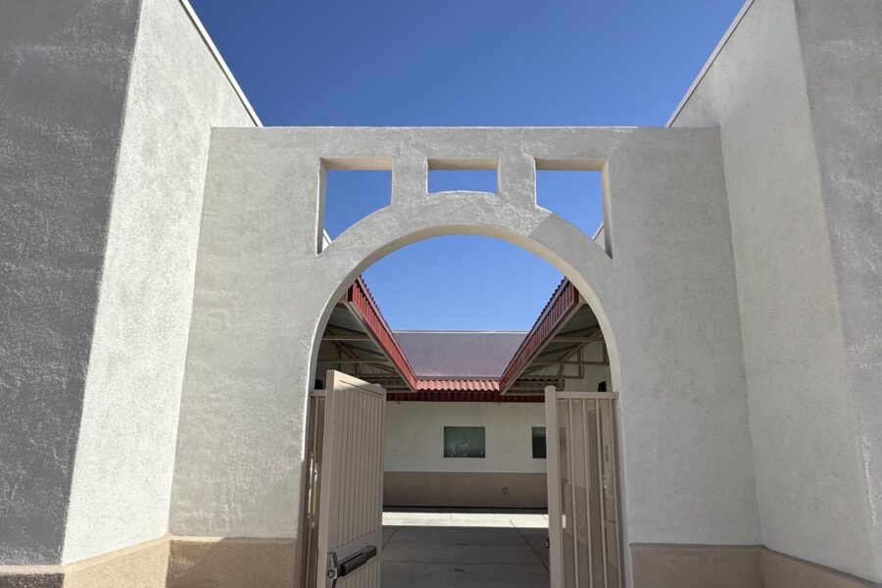
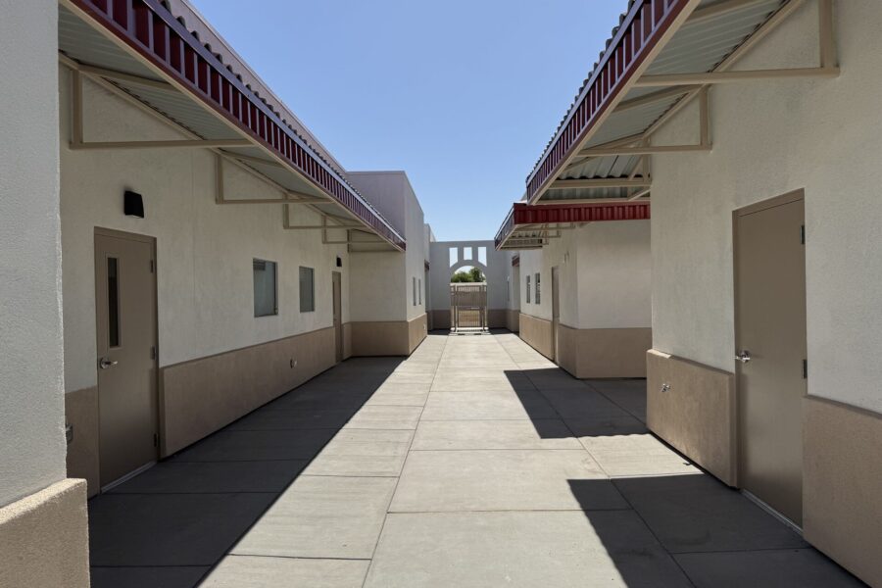
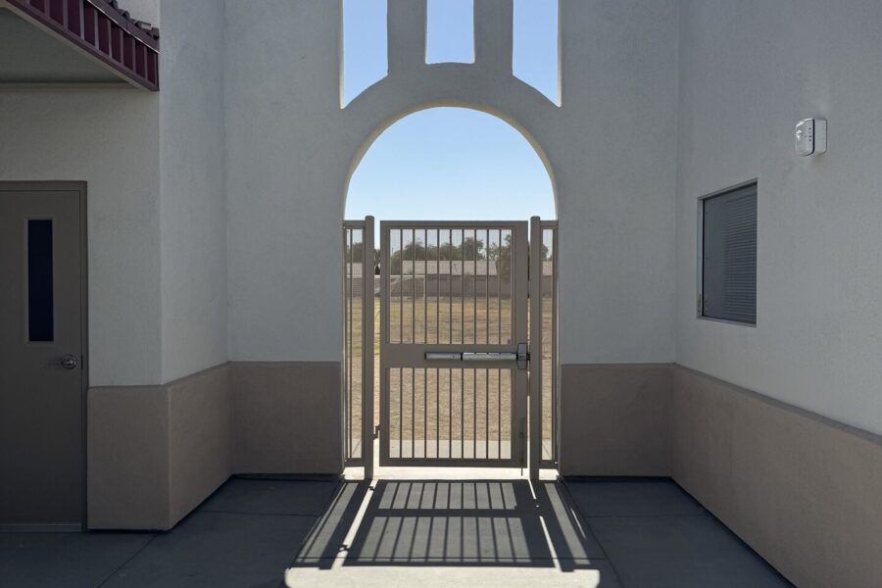
The three buildings wrap a courtyard enclosed by stylish gated walls that pick up the existing campus aesthetic, right down to the cutouts above the arches and the wrought iron gates. Earthy-red metal awnings shade the exterior doors and the concrete gang sinks outside the boys’ and girls’ gang restrooms, with a water bottle filling station just across the courtyard. For staff, we added a combined copy room and teacher’s lounge with a private single-user restroom, plus a janitor/utility room to help keep the facilities clean.
This is ESB’s signature slab-on-grade, steel-frame, floorless factory-built building: parapet-style built-up roof, stucco exterior with painted metal awnings, 5/8″ gypsum with hand texture, white subway tile in the restrooms, acoustical ceilings, and sealed concrete floors. The project was completed on-time, with construction finished in just nine (9) months, and remained on-budget.