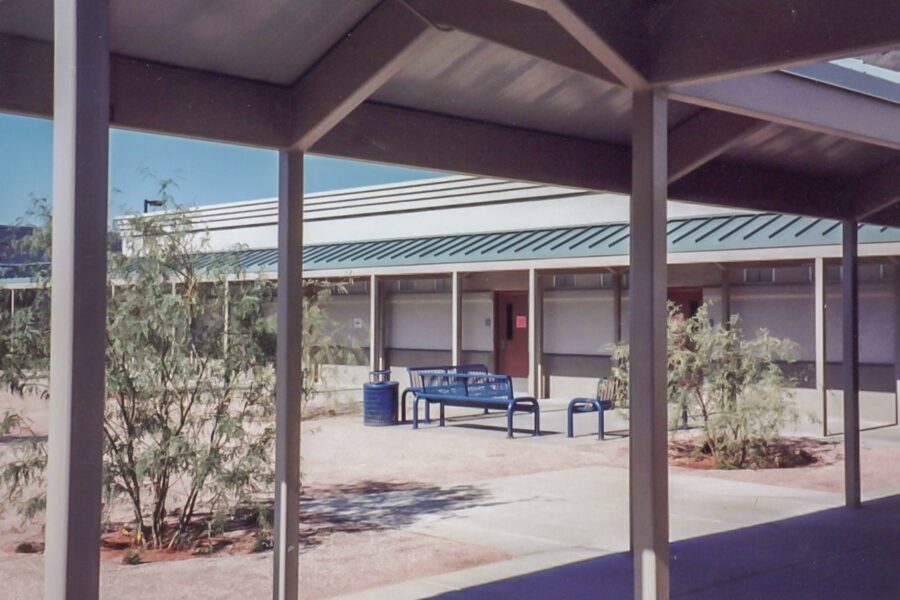


In collaboration with Norquay Construction and Gilleland-Brubaker Architects, ESB designed and built four of the eight buildings that make up the A Complex, known as “Agua Sal,” of Glendale Community College’s North Campus.

Our scope included classrooms A-101 through A-107, faculty offices, the Copy Center, the Faculty Resource Center, and the Public Safety office — a comprehensive package of spaces designed to support the full range of campus life.
Each modular building features a strong perimeter steel frame supported by concrete stem walls and concrete footers, wood-framed walls, and an insulated wood floor system.
While technically portable, these buildings have remained a permanent fixture on campus — a testament to ESB’s long-standing, unsurpassed quality reputation in the Southwest region for decades.


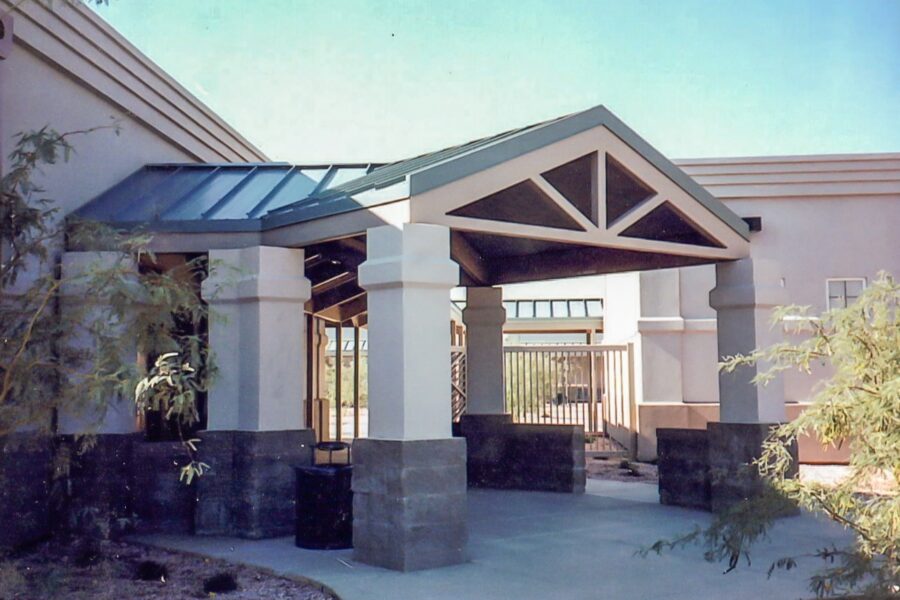




The exterior is equally impressive. Synthetic stucco, pop-out accent bands, and a Kal-Wal Clerestory fiberglass-insulated translucent window system create a distinctive, polished appearance. Standing-seam metal awnings face the courtyard, a grand entryway with split-face CMU wainscot welcomes visitors, and staggered relief parapets crown each building with architectural character.
Thoughtfully designed with a “Good Neighbor” policy in mind, the complex also incorporates systems to reduce noise and lighting during evening hours — a detail that speaks to ESB’s commitment to building with the broader community in mind.
Client
Maricopa County Community College District
Client Website
Size
10,000 SF